AI Rendering for AutoCAD
Photorealistic renders from AutoCAD
in seconds
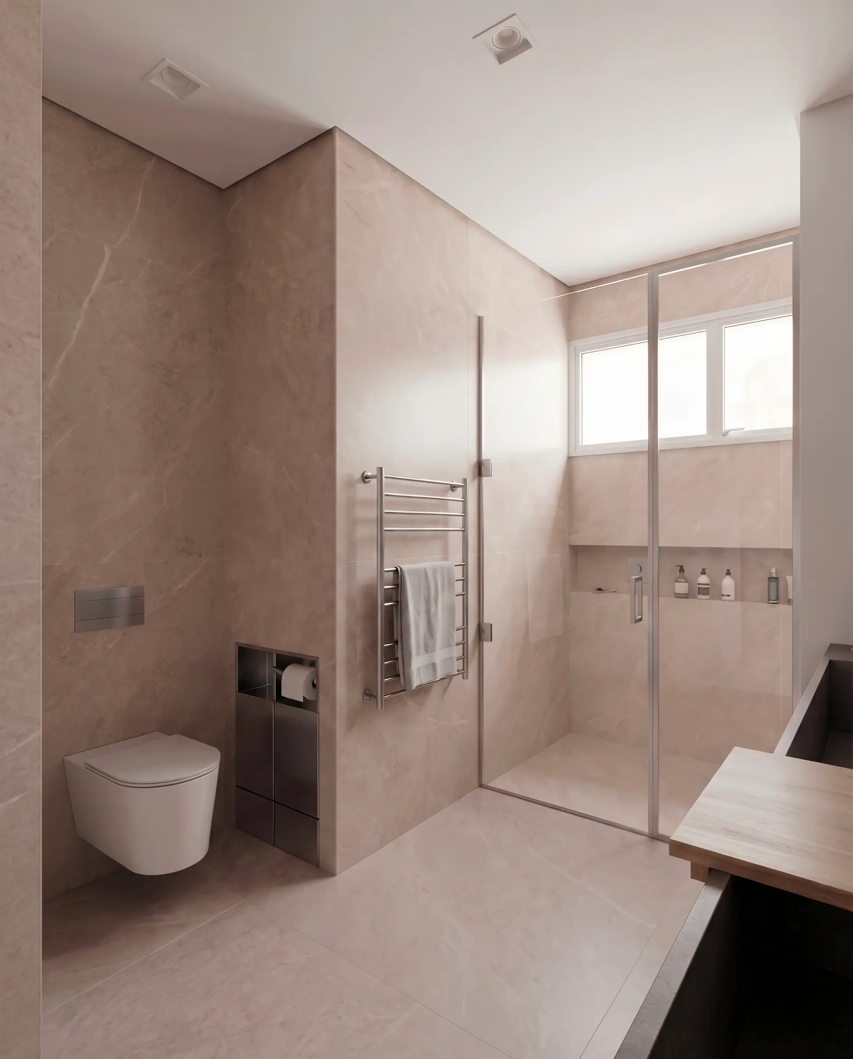
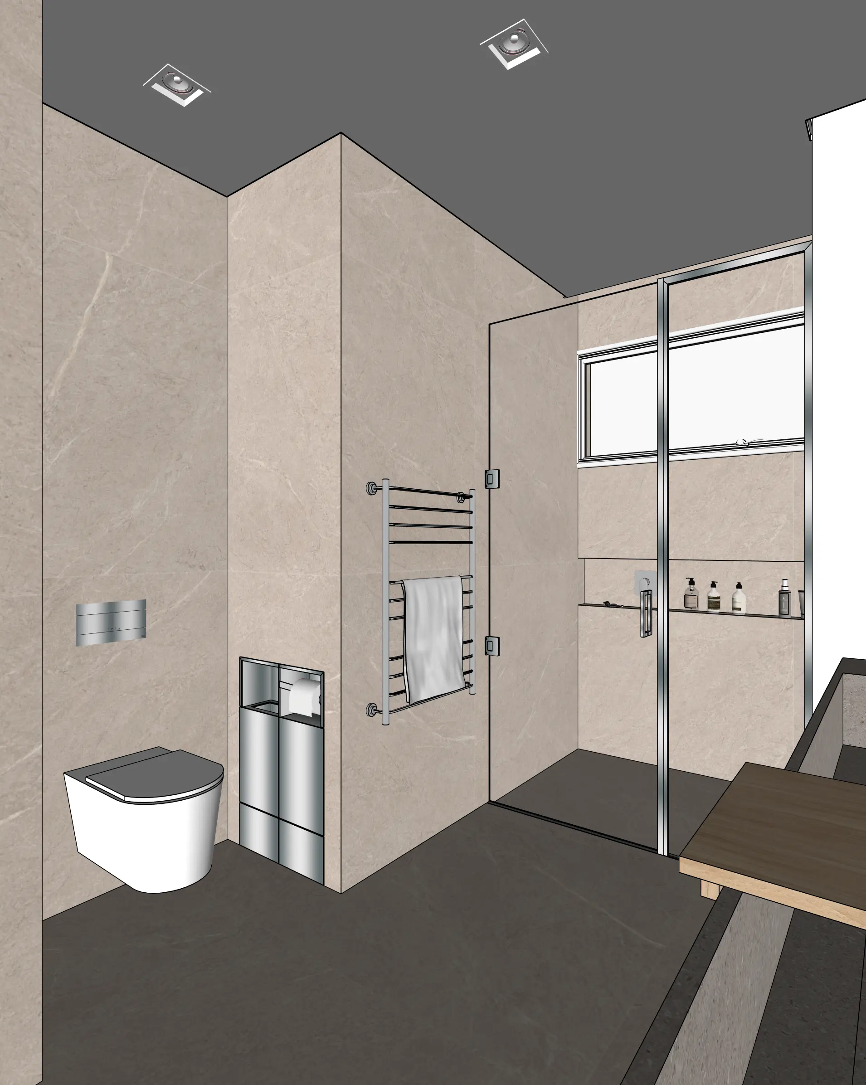
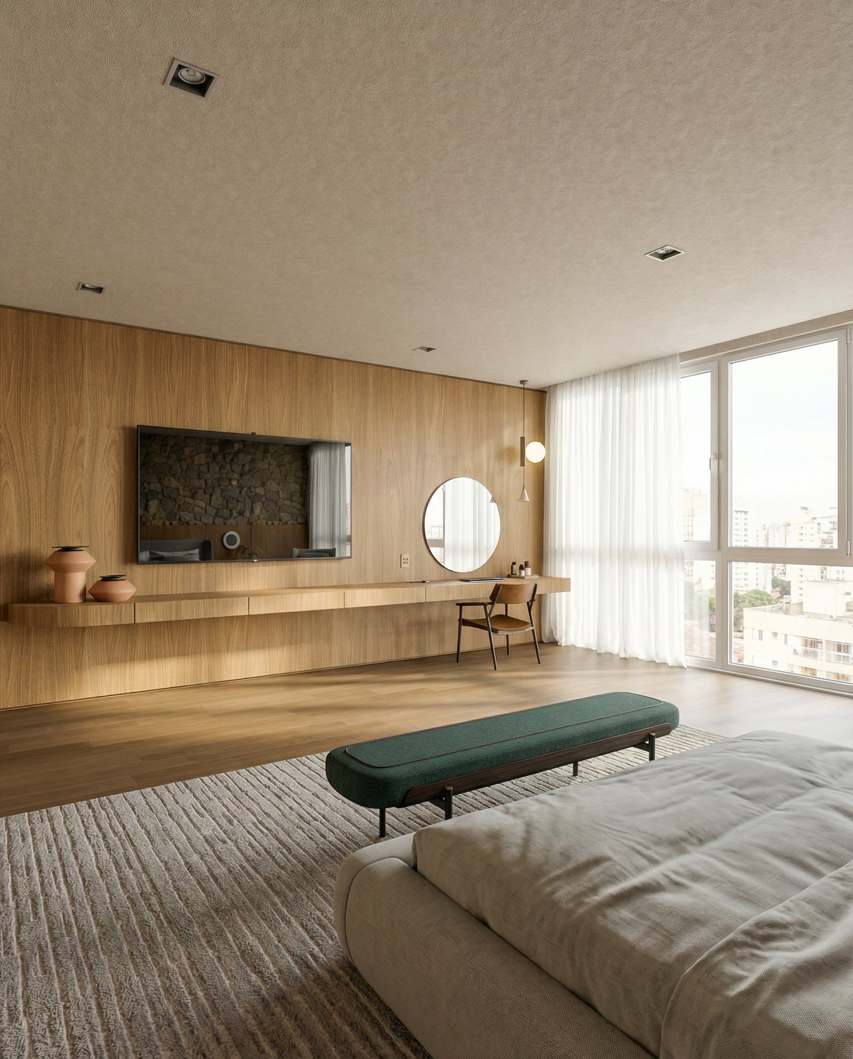
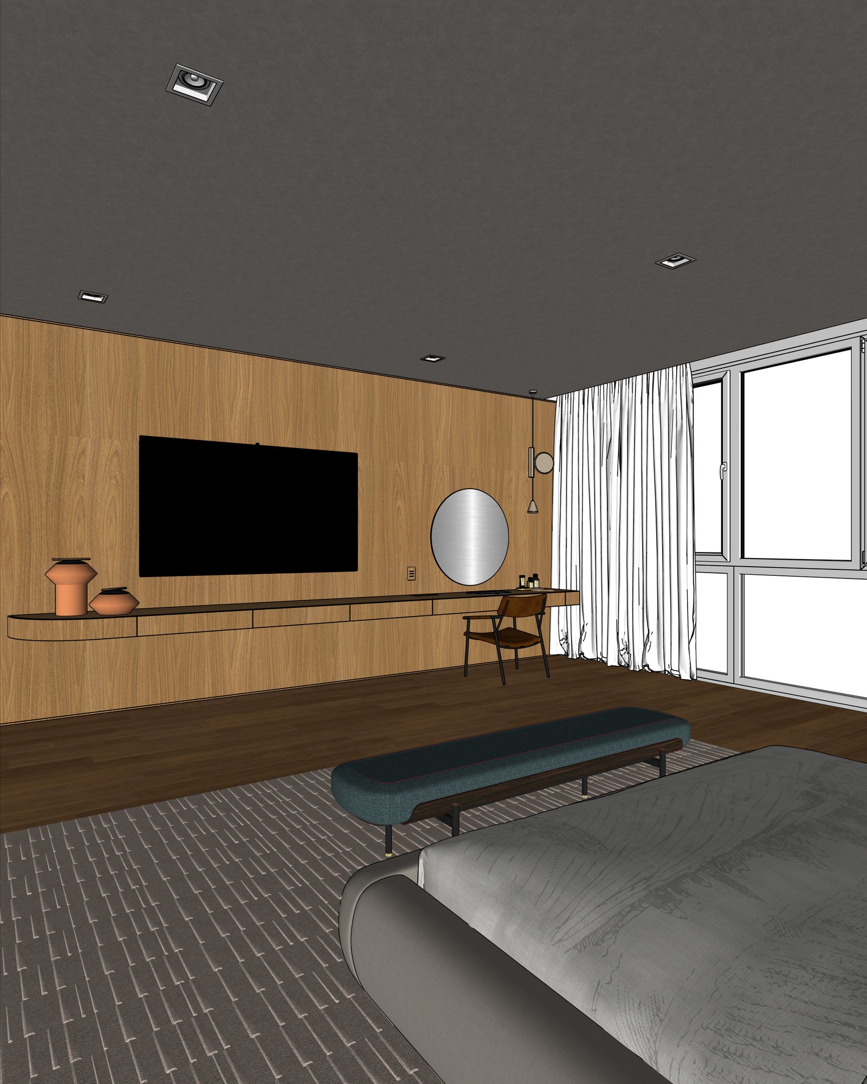
Render AutoCAD elevations, sections, and 3D views as if they came from a render engine. Export a PNG, upload to Maquete, and get a photorealistic result.
How it works
From AutoCAD to photorealistic render in three steps
Export your view
In AutoCAD, set your view (3D, elevation, or section). Use the EXPORT or PLOT command to save as PNG or JPG.
Upload to Maquete
Drag the image into the browser. No plugin install needed — just sign up and start.
Render in seconds
Pick lighting, materials, and time of day. Maquete returns a photorealistic render in around 30 seconds.
Examples
What you can render
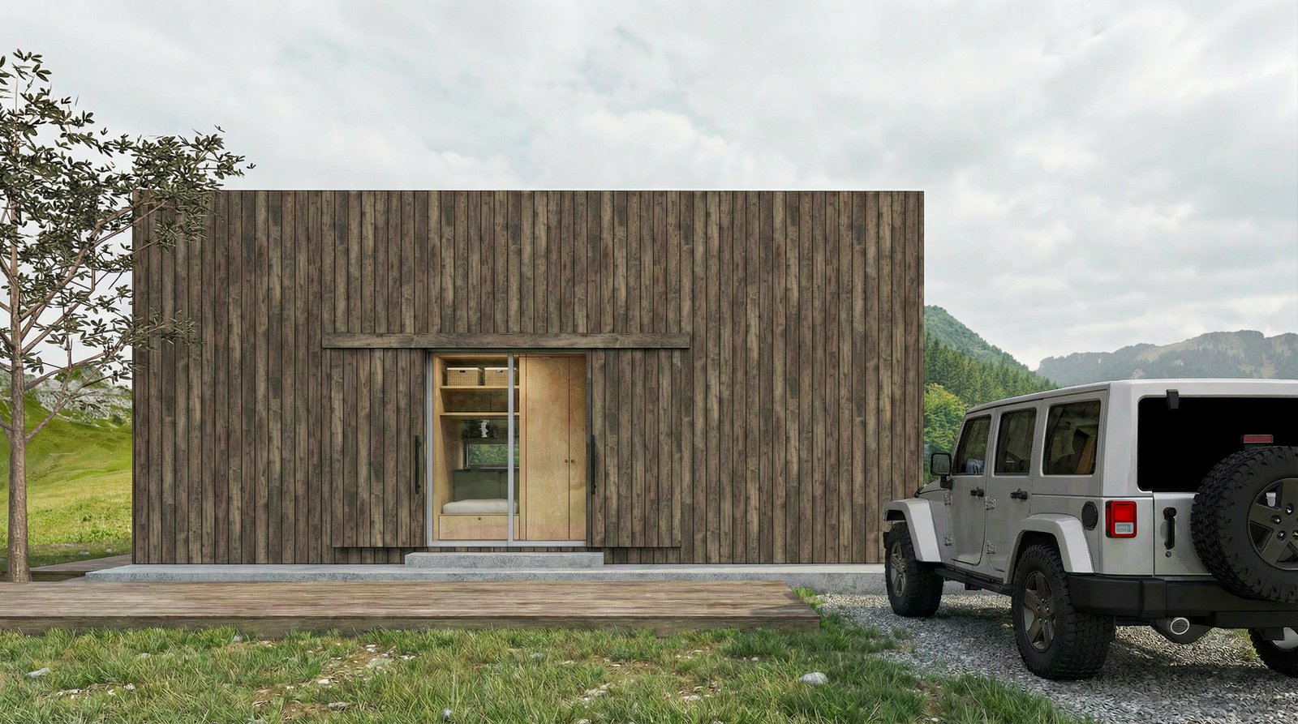
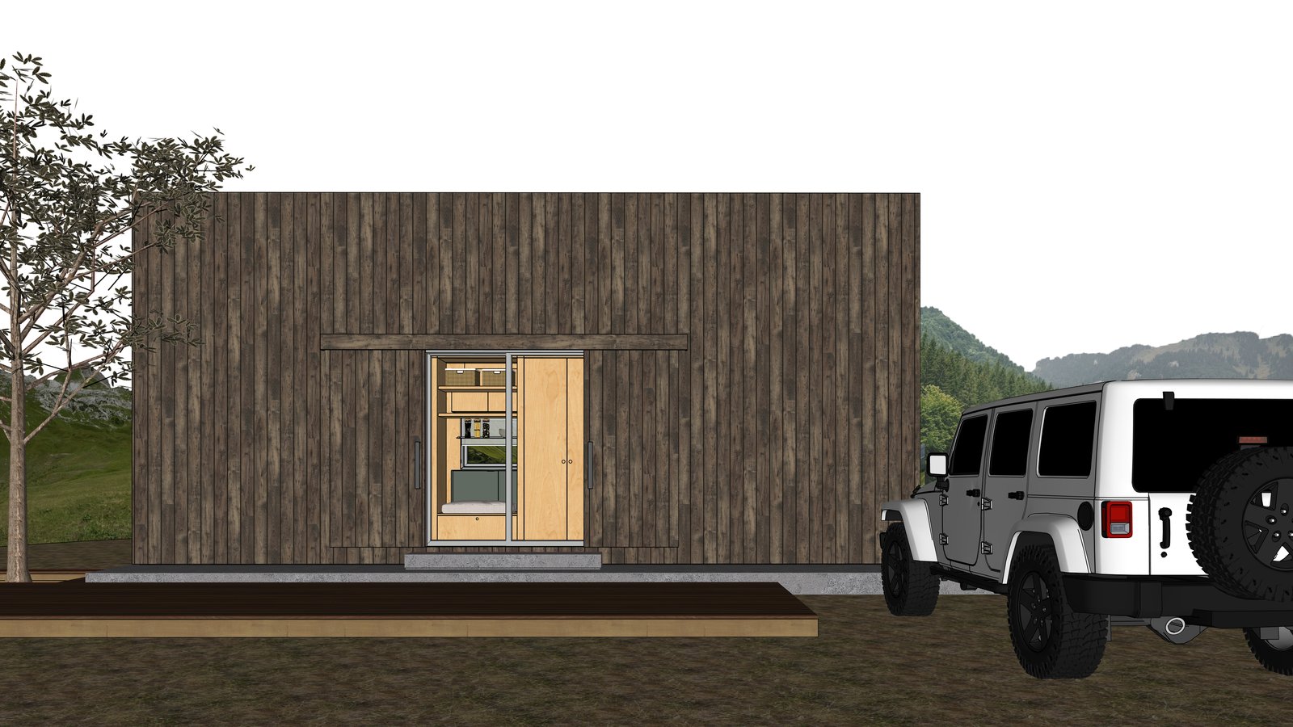
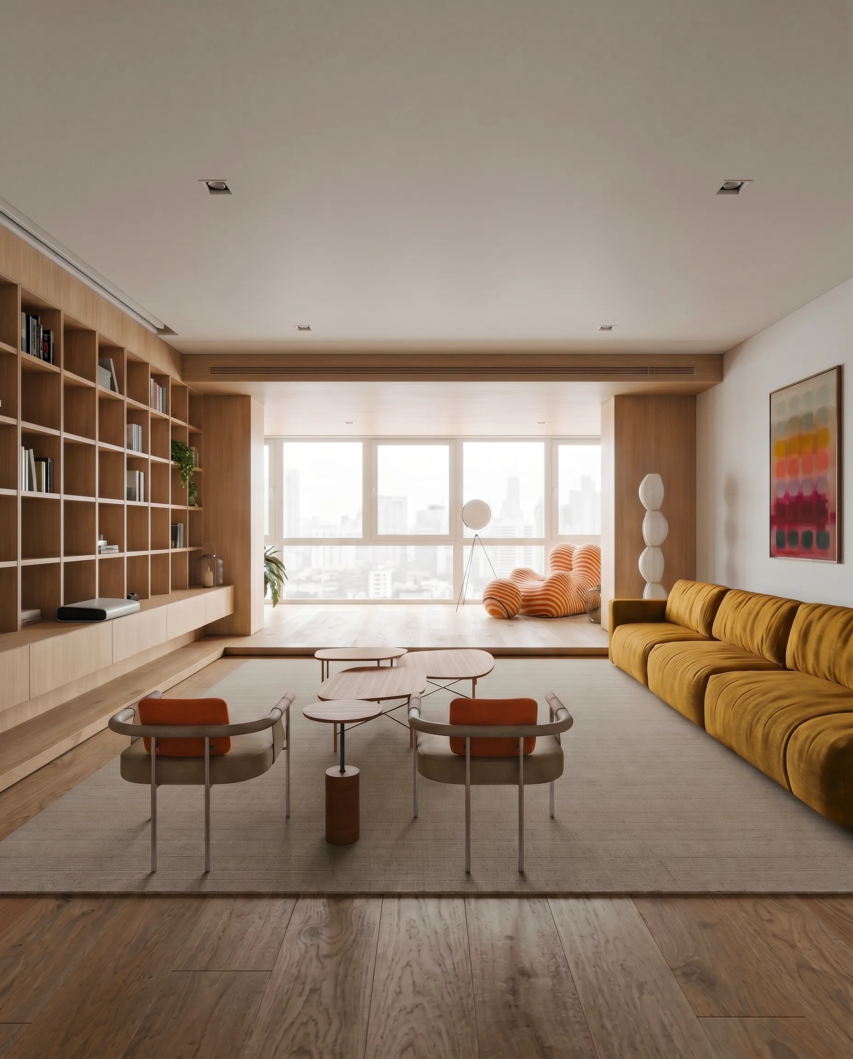
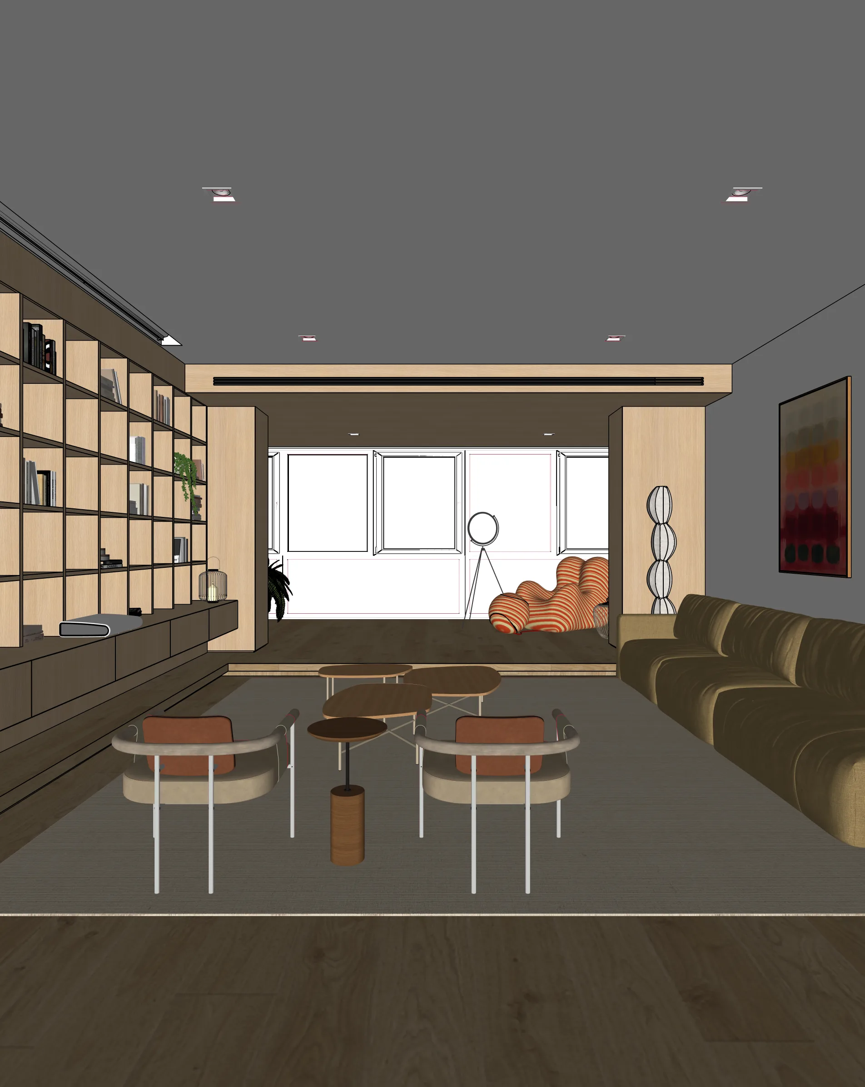
FAQ
Common questions
Can Maquete render 2D elevations and sections?+
Yes. Maquete handles flat 2D elevations and sections in addition to 3D views — they become photoreal facades and cutaways with materials and lighting applied.
What AutoCAD version do I need?+
Any version that can export to PNG or JPG (so anything from AutoCAD 2010 onwards). Maquete uses the image, not the .dwg file.
Will my AutoCAD geometry stay accurate?+
Yes. Maquete preserves walls, openings, and proportions from your exported view. Materials, lighting, and atmosphere are what's added.
Ready to render from AutoCAD?
Create a free account and get 5 renders to try it out.